Burdekin 321
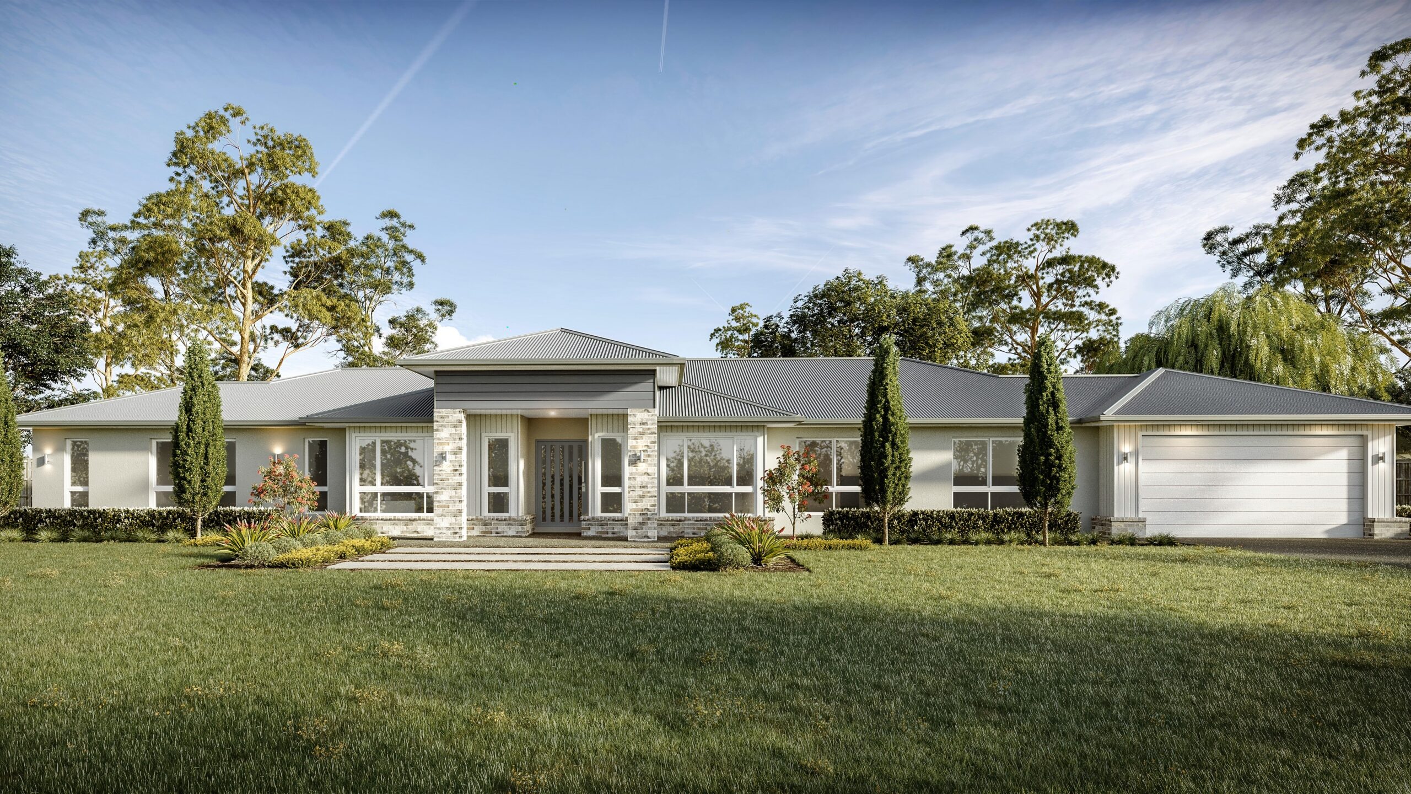

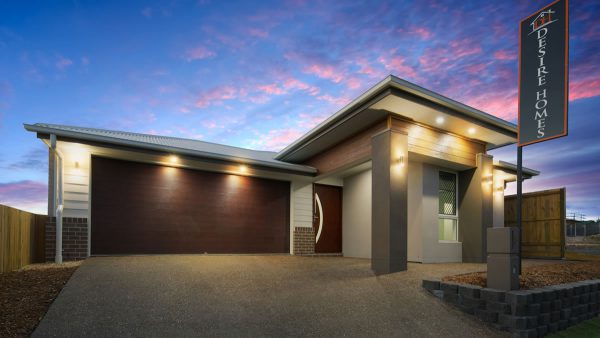
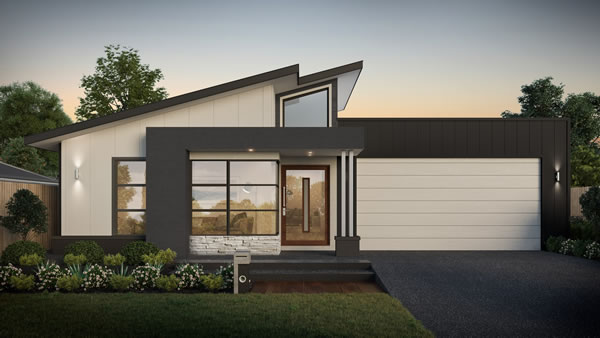
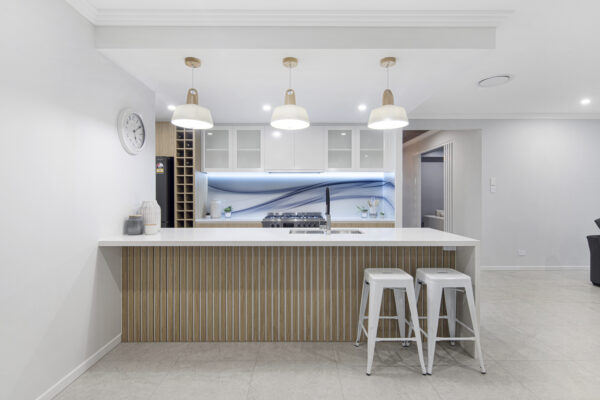

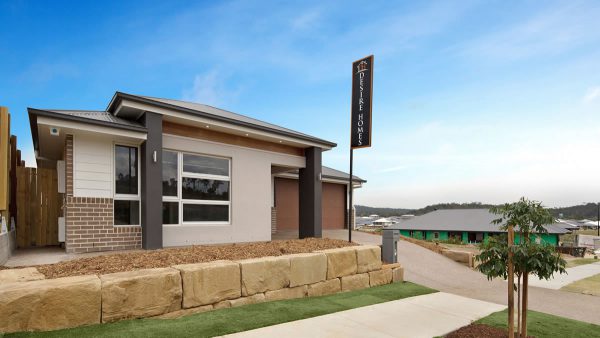
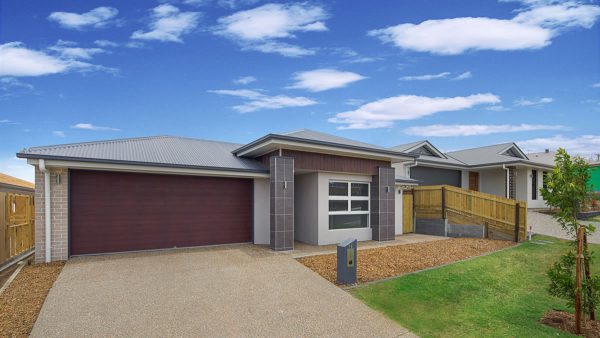
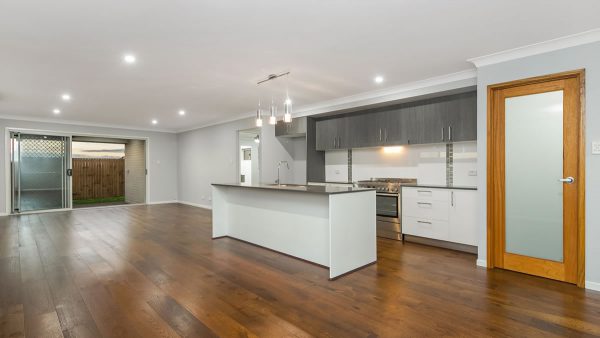
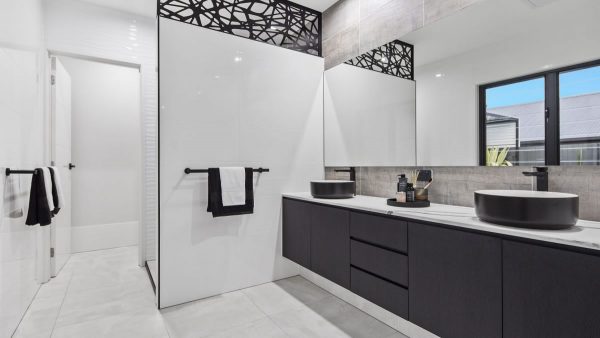
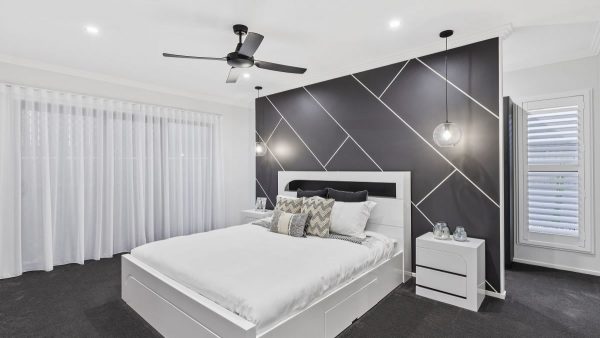
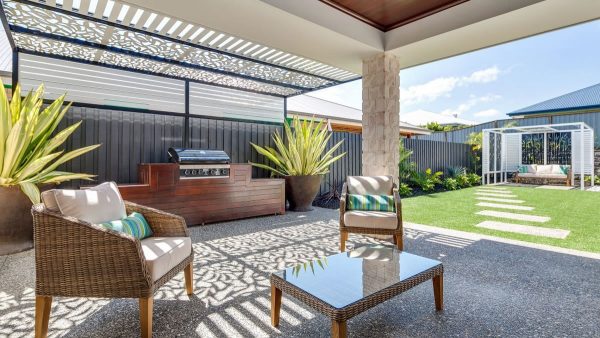
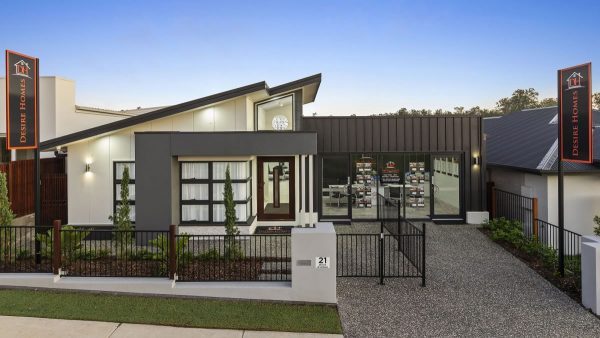
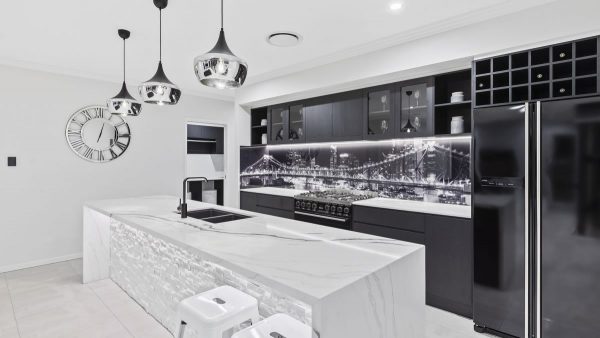
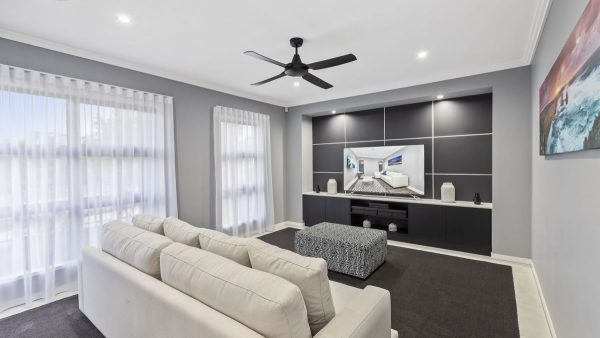
The Burdekin 321 offers an acreage design like no other. This 321m2 plan incorporates so many features you would expect in a well-designed acreage plan and more. From 4 bedrooms, 2 bathrooms, childrens bedrooms with a MPR in the centre, down to the generous master bedroom, wrap around ensuite layout with a study and media room that can be utilised well into the night while children are sleeping up the other end of the home.